Palace Residences North

1 Bedroom, 2 Bedroom, 3 Bedroom
Residential
Apartment, Townhouse for Sale
Starting from 1,230,000 AED

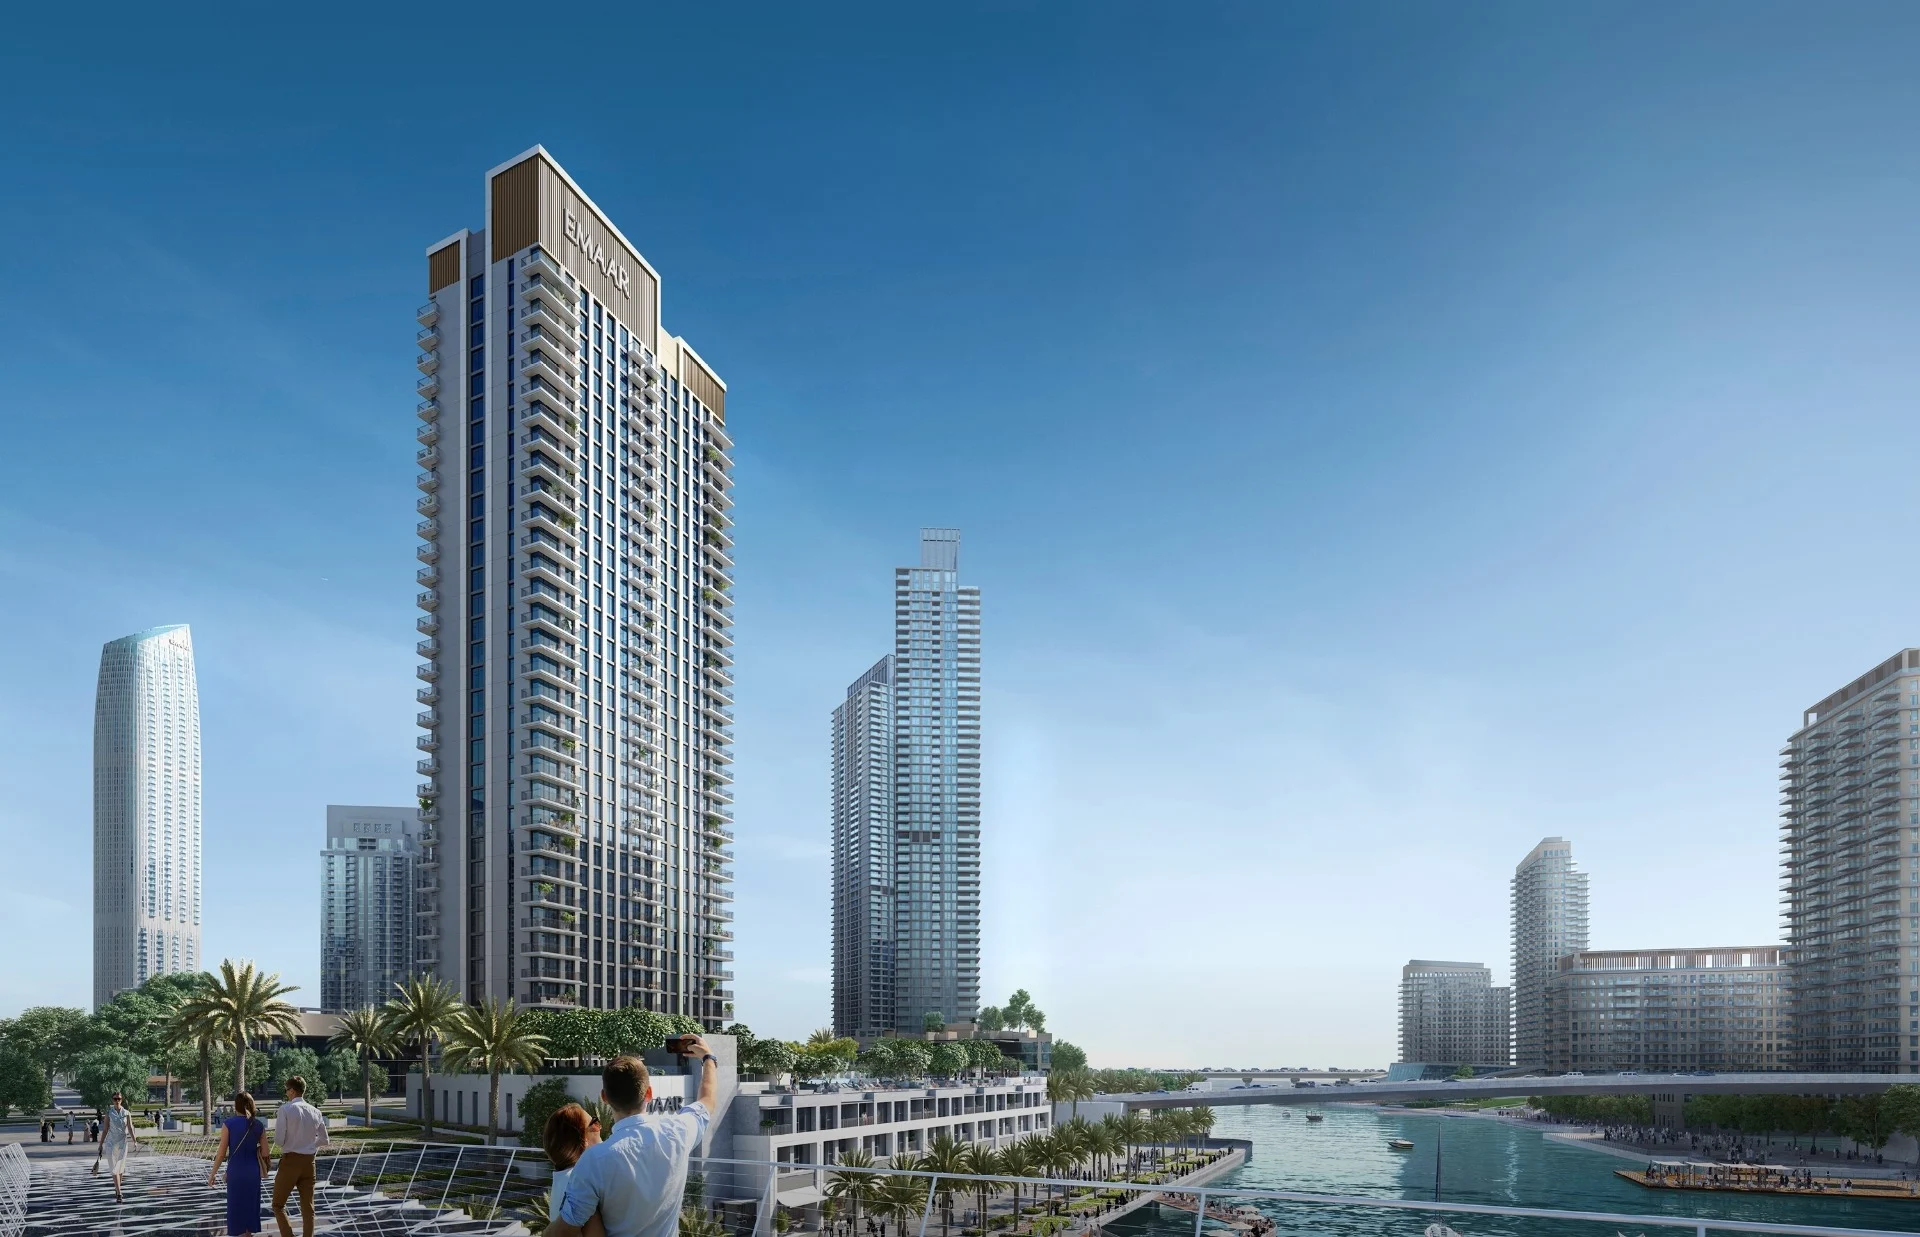
Investing in Palace Residences North at Dubai Creek Harbour, Creek Island, Dubai makes sense for investors looking to capitalize on the city’s impressive infrastructure. Located on the iconic Creek Island, Palace Residences North offers breathtaking views of Downtown Dubai and Burj Khalifa, along with access to all the trendy dining and retail outlets in the area. Residents at Palace Residences North can also enjoy a wide range of activities – such as direct access to high-end shops and boutiques, gourmet restaurants, stunning infinity pools and beach clubs. Furthermore, residents at Palace Residences North are just a short drive away from some of Dubai’s most popular attractions – including Downtown Dubai, Ibn Battuta Mall and Al Maryah Island. With its smart design and modern architecture, Palace Residences North provides all the comforts of home – plus luxury amenities that make it one of Dubai’s premier residential locations. Whether one is looking for an ideal place to live or to invest in a growth opportunity that offers strong returns – Palace Residences North has everything they need!

Gallery

Location

Floor Plans

1 Bedroom
Unit 01 | Level 01
Suite Area : 59.09 sqm
Total Area - 59.34 sqm
1 Bedroom
Unit 02 | Level 01
Suite Area : 55.84 sqm
Total Area - 59.63 sqm
2 Bedroom
Unit 03 | Level 01
Suite Area : 91.07 sqm
Total Area - 103.29 sqm
3 Bedroom
Unit 04 | Level 01
Suite Area : 134.69 sqm
Total Area - 152.64 sqm
2 Bedroom
Unit 05 | Level 01
Suite Area : 92.12 sqm
Total Area - 92.12 sqm
2 Bedroom
Unit 06 | Level 01
Suite Area : 91.07 sqm
Total Area - 101.83 sqm
1 Bedroom
Unit 01 | Level 02-19, 21-33
Suite Area : 54.09 sqm
Total Area - 59.34 sqm
1 Bedroom
Unit 01 | Level 02-19, 21-33
Suite Area : 54.09 sqm
Total Area - 59.34 sqm
2 Bedroom
Unit 03 | Level 02-09
Suite Area : 91.07 sqm
Total Area - 103.29 sqm
2 Bedroom
Unit 03 | Level 10-19, 21-33
Suite Area : 91.27 sqm
Total Area - 103.49 sqm
3 Bedroom
Unit 04 | Level 02-19, 21-33
Suite Area : 134.82 sqm
Total Area - 152.77 sqm
2 Bedroom
Unit 05 | Level 02-19, 21-33
Suite Area : 91.99 sqm
Total Area - 97.24 sqm
2 Bedroom
Unit 06 | Level 02-19, 21-33
Suite Area : 92.29 sqm
Total Area - 97.54 sqm
3 Bedroom
Unit 07 | Level 02-19, 21-33
Suite Area : 134.86 sqm
Total Area - 153.63 sqm
2 Bedroom
Unit 08 | Level 02-09
Suite Area : 91.07 sqm
Total Area - 101.83 sqm
2 Bedroom
Unit 08 | Level 10-19, 21-33
Suite Area : 91.27 sqm
Total Area - 102.03 sqm
2 Bedroom
Unit 09 | Level 02-19, 21-33
Suite Area : 55.84 sqm
Total Area - 59.66 sqm
1 Bedroom
Unit 10 | Level 02-19, 21-33
Suite Area : 54.09 sqm
Total Area - 59.36 sqm
3 Bedroom
Unit 01 | Level 20
Suite Area : 134.82 sqm
Total Area - 152.77 sqm
2 Bedroom
Unit 02 | Level 20
Suite Area : 91.99 sqm
Total Area - 97.24 sqm
2 Bedroom
Unit 03 | Level 20
Suite Area : 92.29 sqm
Total Area - 97.54 sqm
3 Bedroom
Unit 04 | Level 20
Suite Area : 134.86 sqm
Total Area - 153.63 sqm
2 Bedroom
Unit 05 | Level 20
Suite Area : 91.27 sqm
Total Area - 102.03 sqm
1 Bedroom
Unit 06 | Level 20
Suite Area : 55.84 sqm
Total Area - 59.66 sqm
1 Bedroom
Unit 07 | Level 20
Suite Area : 54.09 sqm
Total Area - 59.36 sqm
3 Bedroom Townhouse
Unit G01 | Ground Level
Suite Area : 169.68 sqm
Total Area - 178.7 sqm
3 Bedroom Townhouse
Unit G02, G04, G06, G08 | Ground Level
Suite Area : 168.61 sqm
Total Area - 177.56 sqm
3 Bedroom Townhouse
Unit G03, G05, G07, G07 | Ground Level
Suite Area : 168.61 sqm
Total Area - 177.56 sqm
3 Bedroom Townhouse
Unit G10 | Ground Level
Suite Area : 168.61 sqm
Total Area - 177.63 sqm

Payment Plan

Download Brochure

Name *
Phone *
Email *

Learn More About the Project

navigation